ORDER YOUR CONSENT EXEMPT KITSET FOR IMMEDIATE DELIVERY! | LEARN MORE
ORDER YOUR CONSENT EXEMPT KITSET FOR IMMEDIATE DELIVERY! | LEARN MORE


When it comes to farm shed designs, New Zealand farmers are thinking well beyond basic four-post storage. Today’s rural sheds are engineered for efficiency, longevity, and adaptability – built to handle evolving farm operations and unpredictable weather conditions.
If you’re planning a shed that will still perform in 10–20 years’ time, understanding modern design trends can help you make smarter decisions from the start.
Clear-Span Machinery Sheds
One of the biggest shifts in farm shed designs is the move toward clear-span structures. Modern agricultural machinery is larger than ever. From combines and sprayers to high-clearance tractors, farmers need wide, unobstructed internal spaces. Clear-span sheds eliminate internal columns, allowing:
Across New Zealand, KiwiSpan farm sheds are increasingly designed with clear-span options to support large-scale machinery storage. These structures are engineered specifically for local wind and snow loads while maintaining wide, practical internal space. For farmers planning growth, clear-span designs offer flexibility that traditional post-and-bay sheds can’t match.
Taller Wall Heights for Future-Proofing
Modern farm shed designs often feature increased wall height, even if current equipment doesn’t require it. Why? Because farm operations evolve. Equipment upgrades, bulk storage needs, and mezzanine additions are common over a 10–20 year period. Adding height during initial construction is far more cost-effective than modifying later.
On dairy and arable farms across NZ, many farm sheds are being built with extra wall height to:
Designing for tomorrow’s needs is becoming standard practice rather than an afterthought.
Multi-Purpose Farm Sheds
Another major trend in farm shed designs is versatility. Rather than building separate structures for storage, workshops, and utility areas, many farmers are opting for multi-use buildings. These sheds may include:
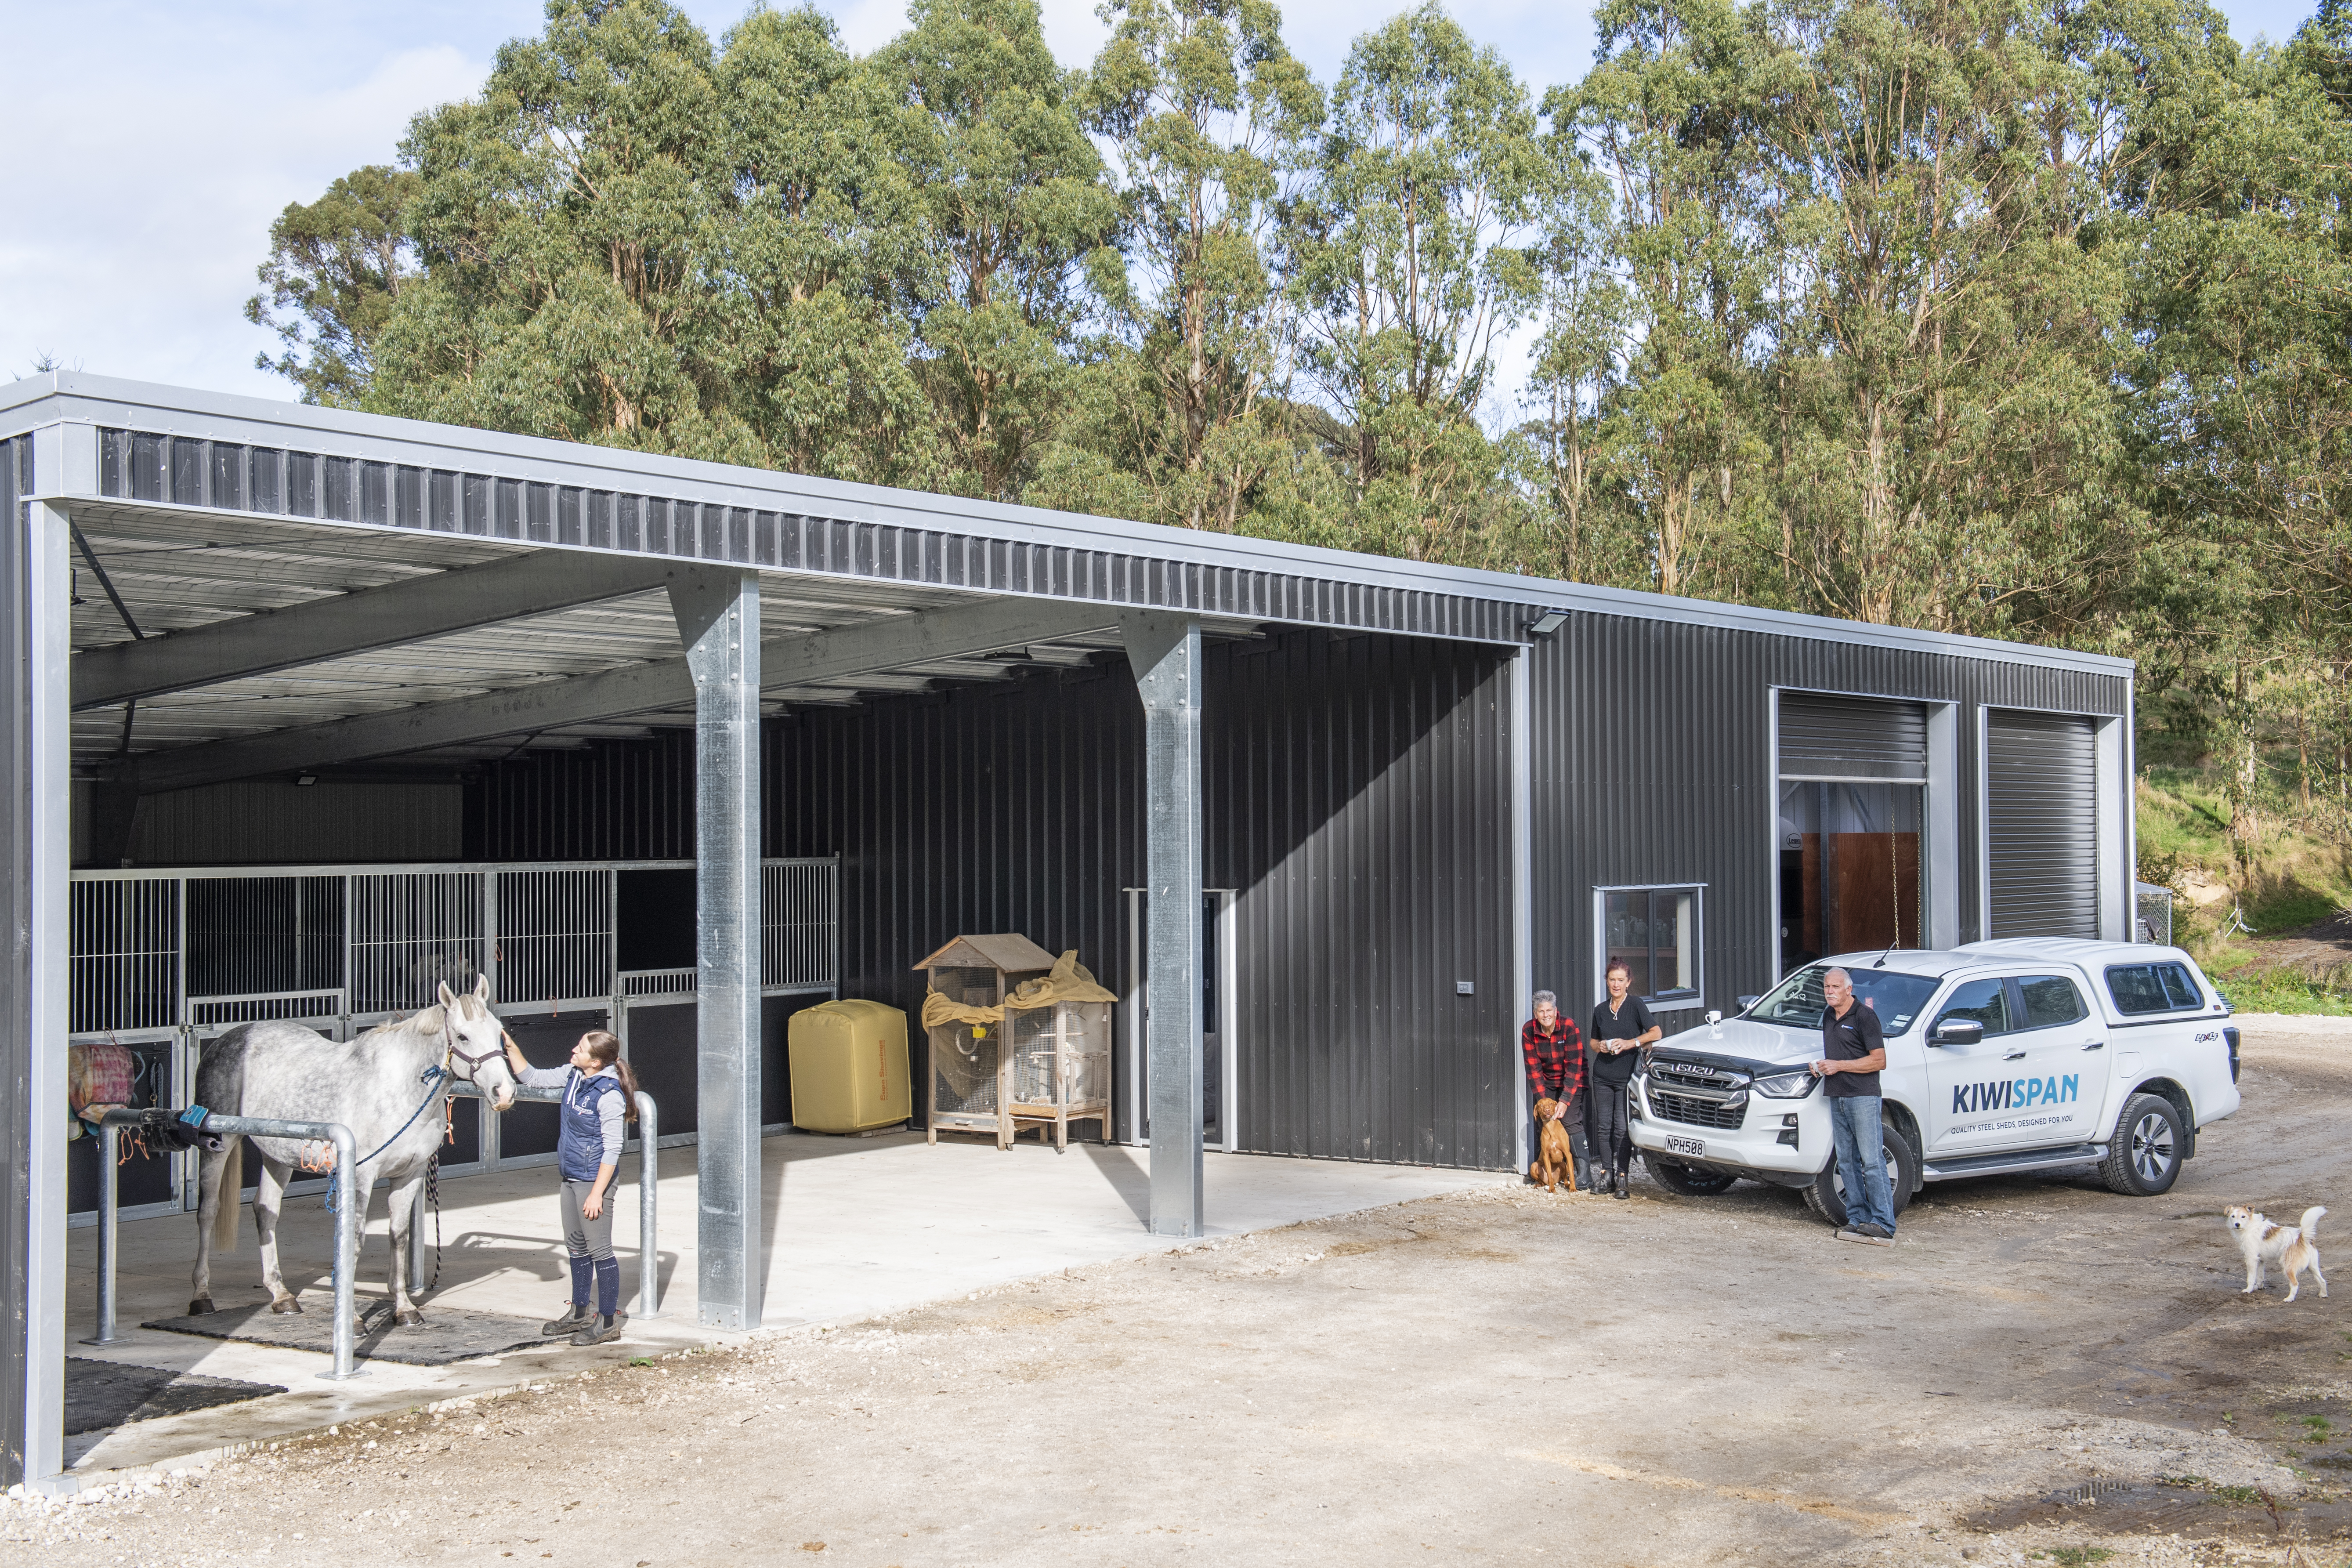
Many modern rural shed solutions combine open bays and enclosed sections under one roofline, reducing long-term building costs and keeping operations centralised. This practical, all-in-one approach is becoming increasingly common across NZ farms.
Engineered for NZ Conditions
New Zealand’s climate plays a major role in modern shed design. From coastal corrosion zones to high-wind regions and alpine snow loads, farm sheds must be engineered for specific site conditions. Today’s designs prioritise:
Purpose-built KiwiSpan farm sheds are designed specifically for New Zealand environments, ensuring compliance with local building requirements and long-term durability. Farmers are recognising that cutting corners on structure can cost significantly more over time. Strong engineering protects both the shed and the valuable assets inside it.
Large Access Openings & Practical Door Systems
Access matters more than ever. Modern farm shed designs feature:
Across the country, many farm shed builds prioritise workflow efficiency, especially during harvest, calving, or high-pressure seasonal periods. The key design principle? Minimise bottlenecks and maximise access. Strategic door placement also improves long-term usability as equipment changes.
Concrete Floors Designed for Heavy Use
Today’s sheds are rarely “just storage.” Many modern farm sheds are built with reinforced concrete floors to support:
Rather than pouring minimal slabs, contemporary farm shed designs account for long-term wear and tear. Properly specified concrete thickness and reinforcement ensures the shed remains functional decades into the future.
Planning for Expansion
Forward-thinking farmers are building with growth in mind. Expandable bay designs allow additional length to be added later without major structural rework. Some farms begin with a three-bay shed and extend to five or six bays as operations scale. It prioritises:
This approach reduces long-term disruption and keeps capital investment manageable.
Building a Shed That Still Works in 20 Years
The most successful farm shed designs aren’t just about today’s needs. They’re about tomorrow’s growth. Before locking in a design, consider:
A well-designed shed should support your workflow, protect your assets, and adapt as your farm evolves. By prioritising structural strength, flexibility, and long-term usability, today’s sheds are becoming some of the most valuable assets on the property.
The right farm shed isn’t just about today’s storage needs. It’s about building smart for the next 10–20 years. Whether you’re planning a clear-span machinery shed, a multi-purpose rural workshop, or a scalable structure with room to grow, thoughtful design now will save time and money down the track.
KiwiSpan works with farmers across New Zealand to deliver purpose-built, engineered farm sheds designed for local conditions and real-world use. From initial concept through to construction, your local KiwiSpan team can help tailor a solution that fits your land, your workflow, and your long-term plans.